
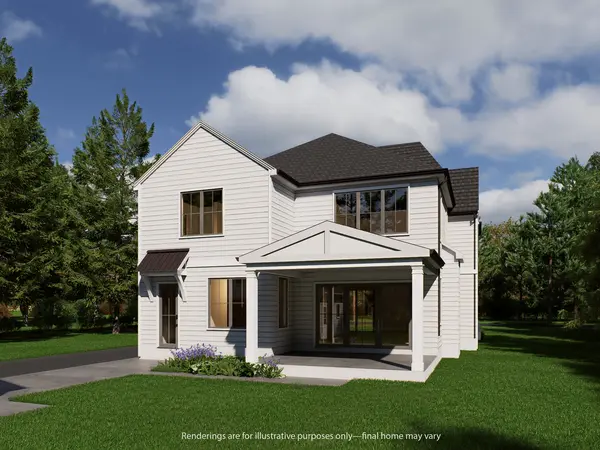

11 Arthur AVE, Clarendon Hills, IL 60514
REQUEST A TOUR If you would like to see this home without being there in person, select the "Virtual Tour" option and your agent will contact you to discuss available opportunities.
In-PersonVirtual Tour
Marcin And Joanna Wesierski

Marcin And Joanna Wesierski

+1(847) 977-3564
Listed by Maria Georgesof Coldwell Banker Realty
-
Est. payment | /mo

5 Beds

5.5 Baths

4,500 SqFt


Save
-
Est. payment | /mo
Save

5 Beds

5.5 Baths

4,500 SqFt

Key Details

Property Type Single Family Home

Sub Type Detached Single

Listing Status Pending

Purchase Type For Sale

Square Footage 4,500 sqft

MLS Listing ID 12665290

Bedrooms 5

Full Baths 5

Half Baths 1

Year Built 2026

Annual Tax Amount $9,630

Tax Year 2024

Lot Size 8,712 Sqft

Lot Dimensions 60x150

Property Sub-Type Detached Single

Property Description

Coming soon in the heart of Clarendon Hills, this thoughtfully designed New Construction home by Redwood Construction Group blends timeless architecture with modern living. Architectural details throughout the home complement its refined exterior architecture. The floor plan offers beautifully scaled living spaces, a Chef's Kitchen with Scullery and Built-in Breakfast Nook, Private Study, and an expansive lower level featuring a Recreation Room, Wet Bar, and dedicated Fitness Studio. The expansive Primary Suite includes two generous walk-in closets and a spacious bath. Each of the three additional Bedrooms features its own En-suite Bath. Covered front and rear porches create seamless indoor-outdoor living, while carefully curated finishes reflect the character and sophistication of the home. Estimated completion September 2026. For additional information, floor plans, or finish selections, contact Maria Georges

Location

State IL

County Dupage

Rooms

Basement Finished, Full

Interior

Heating Natural Gas, Forced Air, Zoned

Cooling Central Air

Fireplaces Number 1

Fireplaces Type Gas Log, Gas Starter

Fireplace Y

Exterior

Garage Spaces 2.0

View Y/N true

Roof Type Asphalt,Metal

Building

Story 2 Stories

Foundation Concrete Perimeter

Sewer Public Sewer

Water Lake Michigan

Structure Type Frame

New Construction true

Schools

Elementary Schools Prospect Elementary School

Middle Schools Clarendon Hills Middle School

High Schools Hinsdale Central High School

School District 181, 181, 86

Others

HOA Fee Include None

Ownership Fee Simple

Special Listing Condition List Broker Must Accompany

Midwest Real Estate Data (MRED) VOW
Marcin And Joanna Wesierski

Making real estate fast, fun, and stress-free!

+1(847) 977-3564

homesrealtyteam@gmail.com

2380 Esplanade Dr, Algonquin, IL 60102-5449, USA

GET MORE INFORMATION

Name
Phone*
Message

Go tour this home

11 Arthur AVE

Free Account Required

  • Instant access to listing photos & details
  • Save listings and searches
  • Access details for this property